Just before the beginning of the fall selling season, it's a good idea to review some of the facts we know about the current state of real estate. We know that Guilford, for example, has twice as many homes on the market now as have been sold since the beginning of the year. By definition, that constitutes a buyer's market. We know that pricing high is almost never the way to go, because one of our agents did an analysis of a shoreline agent at another company. This second agent was known for taking listings at high prices, so we looked at what the sales results were, and the answer was striking, but not surprising. The agent who lists high sold properties at an average of 59% of the listing price, while most other agents in the same area sold their listings at over 90% of the listing price.
The final statistic comes from my smart friend in Madison, Wisconsin, whom I've mentioned before, because his market seems to be so much like ours. He studied the phenomenon of "chasing the market down", which I've blogged about previously. He looked at the selling experience of sellers who priced correctly from the start, and compared their results to those of sellers who just wanted to "test the market" or who priced their properties above what agents thought they should be for other reasons. The sellers who priced correctly from the start got 12% more for their properties in half the time.
What else do I need to say?
Friday, August 26, 2011
Christina Aguilera Takes It on the Real Estate Chin

 SELLER: Christina Aguilera
LOCATION: Los Angeles, CA
PRICE: $4,653,815 (sale)
SIZE: 6,500-ish square feet, 4 bedrooms, 7 bathrooms
YOUR MAMAS NOTES: It may have taken more than three years and a handful of heavy-duty price chops but recently divorced pop music super star turned reality tee-vee singing contest judge Christina Aguilera has finally sold her former bachelorette pad high above the Sunset Strip. A kindly snitch we'll call Nathaniel Needsyoutoknow quietly informed Your Mama the sleek contemporary recently went for the dizzyingly complicated price of $4,653,815.
Miz Aguilera purchased the 4 bedroom and 7 crapper crib in the Bird Streets 'hood back in April 2003 for an even-Steven $5,000,000. A few quick flicks of the well-worn beads on Your Mama's bejeweled abacus reveals the dirrty girl's designer pocketbook and real estate ego took a $346,185 hit on the property not counting the fat real estate fees that easily ran in excess of $150,000. Certainly Miz Aguilera can safely weather a half million dollar financial storm but still, let's be honest pets, it's never a good day to lose half a million bucks even if you're a money-making showbiz machine like Miz Aguilera.
Celebrity real estate watchers and Xtina fans the world over already the highly stylized and sometimes misbehaved divorcée has been trying to off-load this property since April 2008 when she first hoisted the Steve-Hermann-designed house on the open market with an asking price of $7,995,000.
Listing information shows the many-angled modern manse weighs in at more than 6,500 square feet of interior space with vast banks of floor-to-ceiling glass that powerfully reveal the seductive and unobstructed city views that go for as far as the eye can see and the smog allows. A built in sofa in the sunken living area curls around a futuristic fireplace with trapezoidal stainless steel chimney breast. Boozers and liquor lovers like Your Mama will appreciate the L-shaped built-in bar–the kind with actual bar stools–tucked into an architecturally dramatic corner of the main living/entertaining area. Terrazzo floors run under foot, glass sliders open the room up to the outdoors, and up above a vaulted wood beamed ceiling pierced by sky lights and a long row of clerestory windows entices ambient light into the airy area.
A more intimate living area–a den or a family room, if y'all will allow us to call it that–has glossy wood floors, massive pitched sky lights and a full wall of floor-to-ceiling sliding glass doors that look out to a sliver of a patio and a brutalizing stacked stone wall that–in pictures–induces a discomforting kind of real estate claustrophobia in Your Mama.
Special celebrity style amenities of the low profile two-story post and beam pad include a massive master suite with two fireplaces and super-sized custom-fitted closet, a fitness/massage room with mirrored walls and naughty cherry red floor, professional screening room with built-in bar and seating for at least 15 movie goers, and–natch–a recording studio.
Many of the mansion's main rooms open to the wide stone terrace and deck that runs the full length of the house and features and outdoor fireplace. Although there's probably too little room to put a pooch through its proper exercise paces, there's plenty of space for more human activities such as sunbathing, eating, sitting around a fire pit, taking in the glitzy carpet of lights that stretch out below the house, and hanging out in an amorphous swinger-friendly 12-seat spa.
Miz Aguilera married music industry executive Jordan Bratman in the fall of 2005 and it wasn't long before she turned up with a bun in her oven. As is often the case with rich and famous folks, a new baby meant the L.A.-based parents to be needed a new mansion in which to bring up baby.
After a peep and poke around a number of high-priced pads in some of Tinseltown's most expensive zip codes, the then-happy couple settled on a 6 bedroom and 9 bathroom Beverly Hills mansion owned by Sharon and Ozzy Osbourne. Property records and previous reports show the couple shelled out $11,500,000 for the walled and gated estate where a daily parade of buses and vans loaded with camera wielding tourists and super-fans roll slowly by hopin' and prayin' they''ll–what?–catch a glimpse of Miz Aguilera decked out in a bespangled halter top, Brian Atwood pumps and a face-full of make-up pushing the mower, clipping the hedges or backing out of the driveway?.
In March 2011, six or so months after it was revealed that Miz Aguilera and and Mister Bratman planned to part ways and dissolve their 5 year marriage, they quietly pushed their decadently decorated Mediterranean mansion in Bev Hills estate on the market with an asking price of $13,500,000. The 10,000 square foot pile remains listed at the same number.
In classic celebrity fashion Miz Aguilera took up with another man–a smirky production assistant named Matt Rutler–very shortly her split with Mister Bratman. There's talk and gossip that Miz Aguilera wants to make her rebound romance with Mister Rutler legal in the eyes of God and government but the Gossip Cop says the marriage scuttlebutt aint' nuthin' but "entirely false."
Your Mama, who doesn't know a pig pen from an ink pen, has no idea what Miz Aguilera's romantic plans my or may not be as regards to Mister Rutler. We do know that with one mansion sold and another on the market the fast-living single mommy needs a new place to live so we fully expect the platinum blond bomb shell will be back in the celebrity real estate headlines before Your Mama can work our way through this elephantine bottle of gin the Dr. Cooter brought home from Costco last week.
listing photos: Hilton & Hyland

Thursday, August 25, 2011
Your Mama Hears...

 ...from the Malibu Candyman that bushy bearded and frequently barefooted music super-producer/guru Rick Rubin has just dropped $2,000,000 on the world-renowned and much-beloved Shangri La music studio, nestled into the rustic rolling hills just above Zuma Beach in Malibu, CA.
Mister Rubin, a much in demand and shockingly prolific producer who does not actually know how to read music or operate a sound board, is the co-founder of Def Jam Records–now owned by Universal Music Group–and the current co-president of Columbia Records. The zen-ed out music mogul has worked with a long list of music industry super luminaries who include (but are far from limited to) Johnny Cash, Beastie Boys, Aerosmith, Neil Diamond, The Gossip, Dixie Chicks, Rage Against the Machine, Mick Jagger and the soo-blime Avett Brothers.
The prosaic ranch style main residence at Shangri La was built in the late 1950s by actress/dancer wife Margo, a niece of the late-great Spanish bandleader Xavier Cugat and the long-time wife of two-time Oscar-nominated actor Eddie Albert. According to the recording studio's website the property became an "upscale bordello" that was "rumored to have hosted the Hollywood elite of the 1950's." In the 1960s the tee-vee program Mister Ed was filmed on the property and Mister Ed the horse was stabled on the property.
The property was purchased and converted to a recording studio and rock and roll refuge in the late 1970s by audio engineer and music producer Rob Fraboni. A virtual parade of rock and roll icons and legends flocked to and recorded at the low-key property including Eric Clapton, Bob Dylan (who apparently spent some time living in a tent in the rose garden), Joe Cocker, Bonnie Raitt, Ringo Starr, and Crosby Stills & Nash.
Although property records Your Mama peeped indicate Mister Chaney actually bought the ocean view property in October of 2006 for $2,125,000, most reports indicate the property was acquired in the early Noughts by Blaine "Beej" Chaney, singer/gee-tarist for the 1980s New Wave band The Suburbs and the former hubby of low-profile Cargill heiress Sarah MacMillan. Make of that what y'all will. Mister Chaney continued with the property's rock and roll recording history and in recent years Adele, Kings of Leon, Metallica and the Red Hot Chili Peppers have recorded albums at Shangri La. Since Mister Rubin has worked with all four of those artists and bands , one can safely presume, he's intimately familiar with Shangri La.
Although Mister Chaney married into one of the wealthiest families in America, records Your Mama dug up out of the interweb show foreclosure proceedings were initiated on Shangri La in the fall of 2010 and a Notice of Sale was filed in late December with an auction date set for January 13, 2011. It's not clear to Your Mama if the property was sold out of foreclosure or if Mister Chaney managed to stave off that beast. What we do know is that in May 2011 Mister Chaney pushed the property on the market with an asking price of $4,100,000. Within weeks the price tag had been slashed dramatically to $3,195,000.
Listing information shows the 1.73 acre spread has a main house that measures 4,449 square feet with 4 bedrooms and 3 bathrooms plus a detached guest house. While much of the house is devoted to music making and recording listing information indicates there's a dining room, game room with pool table and built in bar, office, and an eat-in country kitchen. The recording facilities include both state of the art and analog recording abilities with one of the recording studios located in an Airstream trailer with ocean view parked on the property.
We're not exactly sure to where Mister Chaney decamped. Property records show he and his heiress ex-wife Sarah MacMillan own four contiguous ocean front parcels in Malibu where they custom-built a sizable compound. Of course, just to be clear, Your Mama don't know a lug nut from a wing nut so we can't say with any authority whatsoever whether Mister Chaney and/or Miz MacMillan currently reside at the beach front compound.
Mister Rubin has owned property in Malibu since at least 2005 when he paid $4,762,500 for a 4,281 square foot mock-Tudor style residence perched privately on a flat promontory above Point Dume's Westward Beach, about 1.5 miles from Shangri La.
As far as we know, based on our perusal of property records and other online resources, Mister Rubin continues to own two additional historic estates in Los Angeles. In late 1992 the Buddha-like Svengali producer shelled out $2,045,000 for a gated estate just above the Sunset Strip that includes a 9,268 square foot Mediterranean mansion built in 1924. The Malibu Candyman told Your Mama that the estate was once owned by horror movie actor Lon Chaney and that Mister Rubin outbid Madonna for this imposing manse but Your Mama has no specific or personal knowledge of such an occurrence.
A couple years after buying the house Madonna (allegedly) wanted Mister Rubin spent a comparatively paltry $785,000 for an nearby estate in Laurel Canyon with a long and legendary Hollywood provenance. Some online reports suggest that master illusionist Harry Houdini bunked on the property for a short period of time in the early/mid 1920s. However, there seems to be some question about whether Mister Houdini actually lived in Mister Rubin's house/studio, occupied another nearby house or if he ever lived in Laural Canyon at all. We suspect the mystery of he whereabouts would please him. Anyhoo, according to the fine folks at The Movieland Directory, the Mediterranean mansion was rented in the late twenties and early 1930s by Mister Houdini's widow Beatrice (Bessie). The property was later owned or rented, also as per The Movieland Directory, by a slew of Tinseltown pooh-bahs like Errol Flynn, W.C. Fields, and Jimi Hendrix as well as underworld entrepreneur Bugsy Siegel who
Various earlier reports stated that Mister Chaney wanted Shangri La sold to someone who would respect and carry the property's deep and wide rock and roll history into the future. Mister Rubin's acquisition ensures that not only will Shangri La continue to host music industry icons for years to come but also that it will retain its decidedly un-fancy down home charms that have drawn music industry legends (and legends in the making) for decades.
listing photos: Sotheby's International Realty
Wednesday, August 24, 2011
Sitcom Star Matthew Perry Buys and Sells Above the Sunset Strip


 BUYER: Matthew Perry
LOCATION: Los Angeles, CA
PRICE: $8,650,000
SIZE: 4,000 square feet, 3 bedrooms, 3.5 bathrooms
YOUR MAMAS NOTES: Yes, pets, Your Mama realizes we are late-late-late to the parade on this particular matter but we're going to put on our celebrity real estate party shoes anyway and discuss the recent real estate activities of sitcom star Matthew Perry (Friends, Studio 60 on the Sunset Strip, Mr. Sunshine).
About a week ago the lovely Ann Brenoff tattled to celebrity real estate fanatics the world over that Mister Perry plunked down a hefty $8,650,000 for a recently rehabilitated and sensationally sleek residence in the Bird Streets neighborhood just above the famed Sunset Strip in Los Angeles, CA. Listing information for the quintessential Tinseltown bachelor pad shows the L-shaped residence measures around 4,000 high-glam square feet with 3 bedrooms and 3.5 bathrooms.
An intimately scaled entry courtyard provides a buffer between the street, a quiet cul-de-sac with just four other high-priced private residences. The pivoting glass front door, a feat of engineering with with horizontal "fins," swings open to an entryway that spills into a vast glass walled living area with walnut floors, wenge wood cabinetry, free-standing three-sided fireplace, and a full wall of four custom made slim-framed glass sliders that muddy and even obliterate the distinction between indoors and out.
The sleek Poliform-brand kitchen, open to the living room, has cream colored and walnut lacquered cabinetry, CaesarStone counter tops–some of which are an interesting but slightly unsightly light lime green–integrated lighting strips in the ceilings and all the to-be-expected high-grade Euro-style appliances: two Sub-Zero fridge-freezers, wine cabinet, two Miele dishwashers, 5-burner range, two ovens (plus two warming drawers), and built-in coffee/espresso maker.
Each of the three bedrooms has a private facility but it's the master suite where the house reaches a kind of architectural orgasm with two full walls of floor to ceiling glass equipped with electronically-controlled blinds that allow the room to visually hover over the swimming pool and the wide expanse of city lights beyond. There's also an alcohol-fueled fireplace for romance, built in wenge wood patterned cabinets and wardrobes for Mister Perry designer duds, and a narrow patio lined with Mother's Tongue plants where the man of the house can suck down a post-coital cigarette. The attached bathroom has walls finished with slabs of Silestone, extra-long soaking tub with boob-toob sunk into the adjacent wall for concurrent bathing and reality tee-vee watching, a glassed-in separate steam shower with rain shower head and seat, and a door to a private patio.
Even the garage was given the high-style business with a virtually silent $27,000 garage door and interior spaces fitted with the same high-quality finishes as the interiors of the house. One wall is paneled in wenge wood, the floor is custom painted, cabinets hold all the home's home automation systems, and a custom lighting system includes European LED lights that change colors. Why a person would want disco lighting in the damn garage is beyond Your Mama's limited capabilities to comprehend.
As unexpectedly fancy-pants as the garage may be, perhaps the most notable, expensive, and architecturally nouveau feature of Mister Perry's newest in-town residence is the state-of-the-art home theater accessed via custom-lit terrazzo stair. The luxe and cozy-looking theater, tucked into the ground beneath the master suite. Not only are there two two-inch thick Perspex windows that look from the 9-seat home theater into the depths of the swimming pool, the over-sized screen disappears into the ceiling and the floor-to-ceiling velvet curtains part at the soft push of a button to expose an entire wall of frameless glass that frames a cinematic view of the carpet of lights that Los Angeles becomes when the sun goes down. Regardless of what a person might think of this house, the home theater is unequivocally impressive.
The house wraps around a surprisingly spacious courtyard that opens up the the solar and gas heated swimming pool, spa and jet liner views. The main living areas of the house open up to a terrazzo terrace and water feature with two plumes of fire. The remainder of the back yard area includes a patch of really high-quality fake grass with a 12-foot tall aluminum and acrylic sculpture of three cartoonish flowers by artist Nancy Braver, an open-air dining/lounging pavilion with ceiling-mounted television and adjacent fire pit, and a Porsche brand stainless steel barbecue.
Mister Perry's real estate portfolio currently bulges with a number of luxury residences in the Los Angeles area including another house high above the Sunset Strip that property records and previous reports reveal he acquired in March 2008 for $4,475,000. One of Your Mama's celebrity real estate canaries snitched that the sexy but undistinguished 4,100 square foot contemporary will soon get listed, if it doesn't sell off-market first.
A few months after snatching up his clean-lined and glass-wrapped house in the hills, he paid another $883,000 for a far more ordinary ranch style residence at the foot of Laurel Canyon in Studio City, CA. Your Mama thinks it's probably safe to assume this 3 bedroom and 2 bathroom abode with 1,701 square feet was purchased for family, staff or friends.
Just before selling yet another glassy modern mansion* in Beverly Hills' trendy Trousdale Estates 'hood in the fall of 2005 for $6,100,000, Mister Perry paid $6,550,000 for a contemporary residence privately perched on a Malibu, CA hillside with multimillion dollar panoramic ocean views.
*Before making catty comments on the house in Bev Hills take heed my little ponies, photographs on virtual tour do not depict the house as it looked when Mister Perry owned and occupied the property; It was created for a subsequent owner who listed the house in June 2010 for $12,300,000 and sold the property in October the same year for $10,280,000.
At the very same time Mister Perry purchased his hillside house in the Bu the notorious lady-celebrity dater dropped another $3,200,000 for a 2 bedroom and 2.5 bathroom city-view condo on a high floor of the celebrity-stacked Sierra Towers building in West Hollywood. As it turns out, Mister Perry also has his 1,672 square foot in-town residence (below) on the market with an asking price of $2,995,000.
 Those children who haven't completely wrecked their minds on the dope may recall this ain't the first time Mister Perry tried to sell his louche and libidinal Sierra Towers condo. In May 2008 Your Mama discussed the petite by celebrity standards corner condo when it was listed with a much fatter price tag of $4,500,000.
Sierra Towers residents include a gaggle of high profile divas like Elton John, Cher, Diahann Carol and Joan Collins. Imagine what happens when two or three of those beeotches all turn up at the valet at the same time screaming for their $300,000 Bentleys. We tease, puppies, the ladies probably all get along like peanut butter and jelly. What do we know? Maybe they even get together every Tuesday at four for cribbage, liquor and gossip.
Mister Perry seems to have a solid case of The Celebrity Real Estate Fickle. That means as much money as the man has spent on his current list of pads and pied a terres Your Mama expects he'll continue to frequently shuffle his real estate deck, at least for as long as he's working and/or basking in the lucrative afterglow of fat residual checks that come from the heavily syndicated program Friends.
listing photos (house): Keller Williams / Hollywood Hills
listing photos (condo): The Partners Trust
Tuesday, August 23, 2011
Mitt Romney, Real Estate Size Queen
 Just as the race for the republican presidential nomination heats up–a vicious competition which promises to be a real damn Mister Toad's Wild Ride–gajillionaire contender Mitt Romney is making ugly headlines in all the real estate gossip blogs as a real estate size queen.
Three years ago the former Massachusetts governor and his wife Ann dropped a pocketbook punishing $12,000,000 for an oceanfront home in affluent (and republican leaning) La Jolla, CA, a pee in your pants gorgeous seaside enclave where well-documented covenants that ran with deeds once restricted property ownership to white folks of European ancestry only; Jews and other minority populations were, quite simply, not allowed. Those archaic property rules and regs were dropped in the 1960s and there are now all sorts of Jewish people and synagogues but the extremely wealthy community remains predominantly white.
Over the years high profile residents of La Jolla have included Gregory Peck, Raquel Welch, Raymond Chandler, Doug Flutie, Ivan Boesky, Andrew Cunanan, John McCain, Margaret Anne Cargill, and Deepak Chopra. Of course, Your Mama is not making any comment or inference about the prejudices or lack thereof of any of these people. We're only stating that they own or owned property in La Jolla. That's it, got it?
Anyhoo, reports out this week, reveal that Mister and Missus Romney have grand plans to raze their 3,009 square foot single-story Spanish-style ocean front residence and replace it with a two-story structure that comes in at a far more elephantine 11,062 square feet. Apparently, the existing house isn't large enough to hold Mister and Missus Romney's immediate family who include five adult married sons and 16 grandchildren.
The modest by multi-millionaire standards residence was originally built in 1936 and later owned by a man named Bob Peterson, the founder of the Jack in the Box fast food juggernaut. Local news stories state that a report prepared on the property came to the conclusion that besides the chain of hoity-toity owners, the house itself–extensively renovated in the mid 1980s–is of no particular architectural or historical significance. We're not sure who prepared or paid for the report.
Listen kids, certainly Mister Mitt Romney, a former financier turned politician, is free to spend his near quarter billion dollar fortune in whatever manner he chooses. However, the man ain't stoopid and must realize that a presidential candidate who pays twelve million bucks to buy a beach house for part-time use and then wants to knock it down to build an exponentially larger and no-doubt lavish mansion seems grossly out of touch with the grim and increasingly drastic economic realities of most Americans.
Despite a desire to balloon the size of their west coast retreat in La Jolla, Mister and Missus Romney have lightened their real estate load the last few years. In early 2009 the power couple took in $5,250,000 when they sold a faux-rustic luxury ski chalet in Park City, UT and another $3,500,000 when they unloaded the Romney family homestead, a 6,400 square foot Colonial mansion in Belmont, MA. The Romney's still own their $10,000,000 lake front summer house in Wolfeboro, NH.
listing photos: Willis Allen Real Estate (top) and Prudential California (bottom)
Monday, August 22, 2011
Taylor Swift Does It Again in Nashville


 BUYER: Taylor Swift
LOCATION: Nashville, TN
PRICE: $2,500,000
SIZE: 5,601 square feet, 4 bedrooms 4.5 bathrooms
YOUR MAMAS NOTES: Country-pop singer/songwriter Taylor Swift may only be in her very early twenties but she's amassed four Grammys, seven AMAs, six CMT Music Awards, one MTV Video Music Award and 13 Teen Choice Awards. She's also already begun to snatch up and sell off high-priced real estate like a property obsessed celebrity twice her age.
In late 2009 the poised young lady dropped $1,990,000 on an airy and very grown up 4,062 square foot penthouse pad at the Adelicia, a newly-constructed full-service building in downtown Nashville, TN. In September 2010 she forked over another $1,400,000 for an historic red brick mini-mansion hard up on a busy road a wee bit south and west of downtown Nashville. Most reports from the time suggested the house was purchased for her family. Seven months later the fresh-faced phenom splashed out $3,550,000 for a quaint mini-compound tucked up into a secluded and bucolic canyon setting in Beverly Hills, CA. Yes, puppies, believe it or not there are indeed pockets of pastoral perfectness right in the heart of dirty ol' Los Angeles.
After some interior renovations and privacy making landscaping projects, the young country queen had a real estate change of heart and flipped the Nashville mini-mansion back on the market with an asking price of $1,450,000. A real estate whistle blower down in Nashville, let's call him A.M. Uhsnitch, told Your Mama that Miss Swift and the Family Swift ultimately found the residence too small for their needs and too crowded on to a too small lot on a too busy street. We're not really sure why these things didn't occur to her/them before they signed on the deed's dotted line but occur to them it did not, apparently. It's also all-but across the street from a middle school, which means there's probably a noisy parade of tweens and titanic SUVS streaming past the house at least twice a day 8 or 9 months of the year.
Anyhoodles poodles, although Miss Swift has yet to unload her unwanted white elephant in Nashville, Your Mama hears through the celebrity real estate gossip grapevine that Miss Swift and The Family Swift have already plunked down $2,500,000 for another historic and storied estate just about 3.5 miles due south in the upscale Brentwood 'hood due south of downtown Nashville.
In the early 1930s insurance executive and one-time U.S. ambassador to Denmark Guilford Dudley Jr. bought up large swathes of rural property south of Nashville. Eventually he came to own hundreds of acres of rolling hills and pasture lands encircled by miles of white picket fences where he raised thoroughbred horses. His horse farm homestead came to be known as The Northumberland Estate.
At some point–we don't know when and can't be bothered to find out–The Northumberland Estate was divided and subdivided, some of which became a swanky gated enclave where in the spring of 2008 Oscar-winning Aussie actress Nicole Kidman and her country-pop music crooning hubby Keith Urban spent $3,470,000 for a 10,925 square foot mansion often referred to as the Queen of Northumberland. If the Urban-Kidman crib is the Queen of Northumberland, then the smaller but no less grand mansion Guilford Dudley Jr. built in 1934 as the residential centerpiece of his vast Northumberland Estate is the king.
The Guilford family sold the mansion and it's surrounding grounds, by then whittled down to just 5.69 acres, in September 2004. The buyer, as per property records and previous reports, was Luke Lewis–the chairman of Universal Music Group–and his wife Lauren. The Music City royals paid, according to the records Your Mama peeped, $1,500,000 for the estate. The couple embarked on an extensive and expensive renovation and restoration of the property that played up the 1930s razzle-dazzle glam of the mansion's architecture and elegantly-proportioned entertainment areas and seamlessly married it to modern amenities and conveniences.
A double-gated driveway streaks across a tree-sprinkled pasture and curves up to a scallop-patterned cobblestone motor court in front of the imposing and genteel southern plantation style residence. An ambitious and stately Greek Revival-style columned portico makes an in-your-face grand but still inviting statement that marks the main entrance to the mansion. Listing information Your Mama teased up out of the interweb shows the multi-winged main manse measures 5,601 square feet and includes 4 bedrooms and 4.5 bathrooms. A two-story detached guest/pool house, added in 1964, measures 2,087 square feet and has indoor and outdoor living/entertaining spaces plus 2 bedrooms and 2 bathrooms.
Guests who pass through the palatial portico are greeted in a somewhat tight but opulent entrance hall with black and white checked marble floors, a glitzy wall of smoked mirrors, and a gently curving staircase with scrolled wrought iron railing. The mansion's main rooms include a 31-foot long living room with hardwood floors, vaulted ceiling with custom carved decorative brackets, and a wood burning marble fireplace. The banquet hall-sized foot formal dining room has chestnut-colored parquet floors, a barrel vaulted ceiling with massive moldings, and a wall of floor-to-ceiling paned glass panels and French doors that open the room to a courtyard patio on the backside of the house.
A separate butler's pantry connects to the fully updated and upgraded center-island eat-in kitchen, complete with full-size side-by-side stainless steel fridge and freezer, two dishwashers, honed granite counter tops, custom Shaker-style cabinetry with glass-fronted uppers, breakfast bar, and a desk/workstation. A nearby laundry facility is convenient for washing linens and things.
A boozer-friendly 600-plus square foot sun porch–more grandiosely called a "terrace room" in marketing materials–has a gleaming white Carrara marble floor with black marble inlay and wood burning marble fireplace. Liquor lovers like Your Mama will appreciate the built-in wet bar decked out with a marble counter top and built-in ice maker and mini-fridge. One entire wall of floor to ceiling paned glass windows overlooks tiered formal gardens while another wall has two sets of French doors that open the room to a covered terrace that leads out to the swimming pool.
Cozier quarters include a quite petite office/study with paneled walls and built in bookshelves and a significantly larger den/family room with white-painted paneled walls, built in bookshelves, hardwood floors, gas fireplace and an attached terliting and bathing facility that can also be accessed from the poolside terrace by swimmers and sunbathers.
The master suite claims hardwood floors, generous 10-foot ceiling, wood-burning fireplace, a wall of closets with antique French smoked mirror doors, and a small sitting area tucked into a large bay window with garden view. Besides the mirrored wardrobes in the bedroom, clothing and other persona items can be luxuriously organized in two additional closets, a separate closet for shoes and another for linens. The attached bathroom has a grey and white marble tile floor, dramatic domed ceiling with crystal chandelier, separate soaking tub and marble shower, and a pair of pedestal sinks.
 The swimming pool and surrounding terrazzo terrace separate the main house from the two-story guest house (above), done up and did over in a similarly glammy 1930s meets southern traditional manner. The living/lounging area has herring bone patterned hardwood floors, wood burning marble fireplace juxtaposed against pecky cypress wood paneled walls, a kitchenette/wet bar, and floor to ceiling paned glass windows and French doors. A surprisingly glamorous spiral stair with custom wrought iron railing connects the two floors of the guest/pool house that is, let's be honest hunties, larger and much nicer than the homes of most people. Upstairs each of the two bedrooms has hardwood floor laid at a 45-degree angle and a private marble and glass tile bathroom.
A columned covered patio off the pool house overlooks the swimming pool and has a large wet bar with granite counter tops. Although the house is really far too traditional for Your Mama and the Dr. Cooter's personal taste in architecture and day-core, we do like that a person is never more than just a few steps from a booze storage cabinet and/or wet bar in this house. A nearby storage room for rafts and water wienies offers utility hook ups so that Paul the hunky pool man can launder the towels without ever having to glide his virtually hairless suntanned body into the main house where our imperious and ever-horny house gurl Svetlana would no doubt climb all over him like a starving monkey on a banana tree.
The walled and gated grounds include a separate electronically gated entrance for landscapers, caterers and other domestic helpers who the owner might not want to darken the drive or muddy the motor court with their pee-cup trucks and beat up Dodge Neons. Well-tended grounds dotted with statues and fountains surround the house and include broad flat lawns, massive and mature shade trees, tiered formal gardens, flower cutting garden and plenty of room for a tennis court and/or vegetable garden should the Swift family desire them.
Additional fancy features of The Northumberland Estate that may have appealed to young Miss Swift and her family include custom landscape lighting, hardcore security system, removable child-proof fencing around pool, integrated speaker system throughout the house and outdoor entertainment areas, and an automatic and integrated bug repellent system in the outdoor entertainment area.
Over the years the house played hostess to scads of presidents and other politicians (Nixon, Ford, Reagan, Gore), Tinseltown luminaries (Bob Hope), and any number of country music moguls and superstars (George Strait, Reba McEntire, and the boys from Brooks & Dunn). No doubt with Miss Swift as the new owner, the parade of high profile people who will visit the house will continue unabated.
With a penthouse in downtown Nashville, a house to sell and a house to decorate in an leafy nearby neighborhood and a mini-compound in the canyons behind Beverly Hills, Your Mama imagines young but rich and powerful Miss Swift will keep an army of smart architects in angular eye glasses and nice, gay decorators in Gucci loafers employed for months and perhaps years to come.
listing photos: Fridrich & Clark
Elijah Wood Lists Santa Monica House
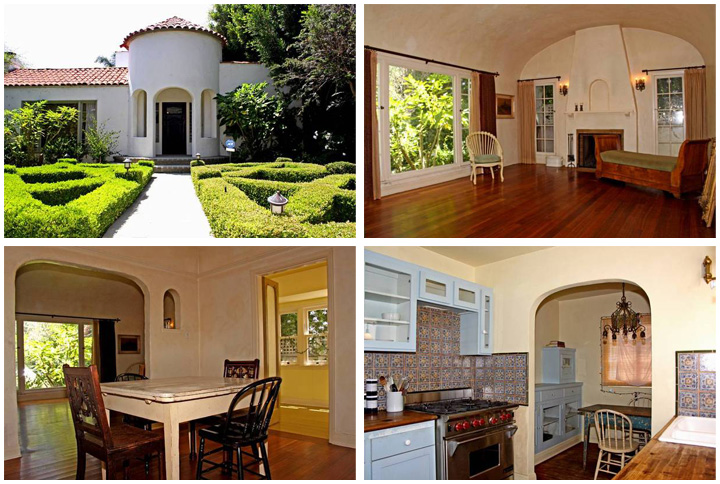

 SELLER: Elijah Wood
LOCATION: Santa Monica, CA
PRICE: $1,850,000
SIZE: 2,130 square feet, 2-3 bedrooms, 2 bathrooms (plus separate guest house)
YOUR MAMAS NOTES: The last couple weeks Your Mama has been on an informal and haphazard attempt to clean out some of the celebrity real estate cobwebs on our trusty laptop computer. Today we continue in that vein with a brief discussion of a modest if not exactly inexpensive Santa Monica, CA residence owned by actor Elijah Wood who recently listed the property–as a tear down, dontcha know–with price tag of $1,850,000.
The former child actor (The Adventures of Huck Finn, North, Flipper) hit the Tinseltown jackpot in the late 1990s when he was cast in the enormously popular and lucrative Lord of the Rings Trilogy. Since that sci-fi franchise came to a close in 2003-4, the now 30-year old Mister Wood expanded his move role repertoire with a bevy of small but interesting films that include Eternal Sunshine of the Spotless Mind, Green Street and Everything is Illuminated. The massive music aficionado also founded and runs his own indie record label Simian Records.
Property records show the 2,130 square foot Spanish-style casa–teeny-tiny by today's celebrity real estate standards–was built in 1924 and acquired by a then 18-year old Mister Wood in August 1999 for $1,450,000. Based on previous reports and other online information, the charming but unassuming main house was occupied primarily by Mister Wood's momma and poppa while young Mister Wood set up house the detached guest quarters.
Listing information indicates the two-story main house contains 2-3 bedrooms and 2 bathrooms while the guest cottage, detached from the main house but attached to the two-car garage, includes an additional bedroom and bathroom plus a small office area.
A boxwood lined walkway leads to the rotunda entry hall laid with what listing information calls "British brewery cast iron tiles." We're not really sure what those are but presumably they're interesting enough to be mentioned in the listing. The entry gives way to the "formal" living room with its spectacular barrel-vaulted ceiling, over-sized picture window, and wood-burning fireplace flanked by tall paned side-lights. Rich hardwood floors in the living room extend into the "formal" dining room as well as into a main floor bedroom/den that features a second fireplace and French doors that connect to a trellis-covered terraced at the rear of the house. Two second floor bedrooms, both with hardwood floors and tree top views share a single bathroom.
The small-ish kitchen could use a renovation to make it glisten with modernity but currently features vintage cabinetry with glass-fronted uppers, intricately patterned multi-colored tile back splash, butcher block counter tops and high-grade appliances that include a six-burner Wolf brand range. A wide archway connects the kitchen to a small breakfast room with built in buffet/china storage cabinet.
A sizable dining/lounging/entertainment terrace extend off the rear of the house and steps down to a raggedy patch of grass and concrete terrace half-encircled by a low stone wall/bench and curving trellis. The two car garage at the back of the property is accessed by an alley way.
Our brief and entirely unscientific research indicates that Mister Wood has not lived in this house for a number of years. In October 2004 Mister Wood spent $1,200,000 for a modest 1,408 square foot residence in downtown Venice, CA that property records show has 3 bedrooms and 2 bathrooms.
listing photos: Keller Williams / Santa Monica
Subscribe to:
Posts (Atom)