Tuesday, March 6, 2012

Elton John Buying and Selling in Los Angeles

BUYER: Elton John and David Furnish
LOCATION: Beverly Hills, CA
PRICE: $7,695,000 (list)
SIZE: 4,216 square feet, 4 bedrooms, 5.5 bathrooms

YOUR MAMAS NOTES: Back in the mid-1990s when current Secretary of State Hillary Rodham Clinton was First Lady of the United States she tried to teach America—or tell America, depending on your point of view—that It Takes a Village to raise a child. Maybe it does or maybe it doesn't but Your Mama is here to tell y'all it does indeed sometimes take a village to put together the disparate pieces of a celebrity real estate puzzle.

The other day the New York Post tattled about new gay daddies Elton John and David Furnish selling their high-floor, two-unit condo-crib at the star-studded Sierra Towers apartment complex in West Hollywood, CA and "looking for an LA mansion" where they'll have more space to bring up baby.

Being a curious celebrity real estate beaver, Your Mama jumped on our beloved but bedraggled princess phone and did some dialing around. It wasn't long before we heard back from two of our better-connected Beverly Hills real estate insider informants—let's call them Frick and Frack—who told us that Misters John-Furnish and Furnish-John were not looking for a mansion in Los Angeles but had already purchased one.

Public transaction records don't yet reveal a purchase price but according to both Frick and Frack the magnificently bespectacled—and allegedly bewigged—U.K.-based superstar and his filmmaker man-mate/baby daddy just picked up a recently re-done residence in the terrifically trendy and hideously expensive Trousdale Estates area of Beverly Hills.

Your Mama has yet to have a helpful soul slip the purchase price under our proverbial door but we do know from listing information kindly provided by Our Fairy Godmother in Beverly Hills that the single-story sprawler was last listed with an asking price of $7,695,000.

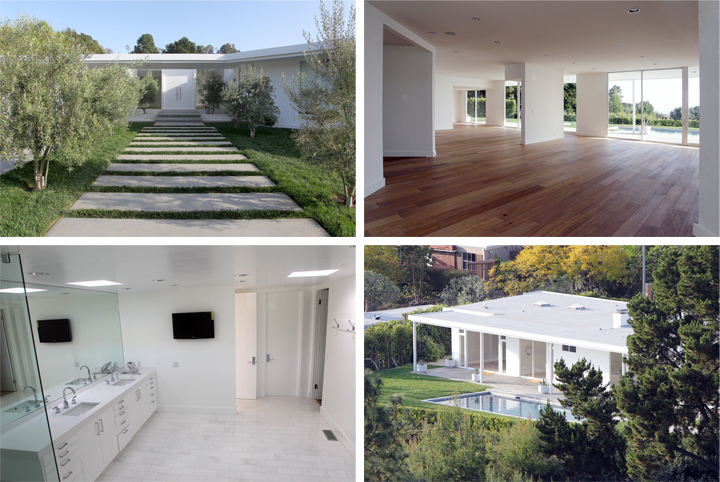
Listing information indicates the walled, gated, and vaguely boomerang-shaped house—described rather gauzily in the listing as a "Soft Contemporary" with the "essence of Ralph Lauren"—was originally built in 1966, measures 4,216 square feet and currently includes 3 bedrooms and 3.5 bathrooms plus a staff bedroom with attached lavatory and a separate pool cabana with lounge, fitness area and additional bathroom.

Luscious white oak floors and long runs of gallery white walls run throughout the open plan main living areas that include a "formal" living area with fireplace, "formal" dining space, and family room with wall-mounted flat-screen tee-vee. A wide opening in the family room connects to the breakfast room open to the all-white and expensively-equipped, galley-style center island kitchen.

Wide banks of floor-to-ceiling windows and sliders blanket the rear façade and provide panoramic city views and access to the deep and wide covered portico that runs along the rear of the residence. In addition to the slightly-bigger-than-plunge-sized sunken swimming pool, the pancake flat backyard has an unusually broad expanse of lawn perfect for the installation of a celebrity-style jungle gym set for Misters John and Furnish's growing baby boy.

Frick told us the reason for the move from a condo to a single family residence is because Misters John and Furnish would like to add more children to their family mix and their two (converted to one) bedroom condo at the Sierra Towers just isn't large enough to accommodate an expanding family, not to mention the considerable cadre of private staff they employ and tote to their various residences around the globe. Frack told us he expects the decoratively decadent men will spend a few more pennies on additional improvements and renovations.

In addition to his west coast holdings, Mister John is known and reported to maintain homes in seaside city of Nice in the south of France, the canal criss-crossed pièce de urban résistance of Venice (Italy), and the southern city of Atlanta, GA where he has long-owned what's been described in the local press as a "12,000-plus-square-foot," high-floor condo at the Park Place on Peachtree complex where other previous high-profile residents of the rather dour-looking tower have included Janet Jackson and Her Majesty Oprah Winfrey. Mister John's primary residence in the U.K., a 37-acre estate in the Windsor area just west of London's Heathrow Airport, was reportedly acquired back in 1975 for £400,000 and includes, amongst other structures, a massive Queen Anne-style mansion said to have 8 bedrooms.

No official listing for Mister John's two-unit pad at Sierra Towers is available and we don't yet know at what price it will be listed if it ever actually comes up for sale on the open market. However, the colorful and art-filled, Martyn Lawrence-Bullard-decorated aerie was photographed in all its high-glam 1970s-inspired glory for the glossy pages of Architectural Digest in December 2009 and, children, no matter what you may think of all, it is a juicy feast for the eyes.

photos: Pacific Coast News

Rosie O'Donnell Flips Out in Chi-Town

SELLER: Rosie O'Donnell
LOCATION: Chicago, IL
PRICE: $2,500,000
SIZE: 6,000 square feet, 5 bedrooms, 5 full and 2 half bathrooms

YOUR MAMAS NOTES: Lowerd have mercy, children, rich and/or famous folks sometimes do the darnedest things with their real estate portfolios. Last September comedienne/activist/agitator/chat show hostess Rosie O'Donnell paid two-and-a-quarter million clams for a 12-room townhouse-type mansion in Chicago, IL where she tapes her daytime talk show five days a week in the very same studio vacated by her current employer Oprah Winfrey.

Well, dontcha know the recently engaged lesbian lady caught a classic case of The Celebrity Real Estate Fickle and yesterday flipped the approximately 6,000 square foot red brick and limestone residence in Chicago's Lakeview neighborhood back on the market with an asking price of $2,500,000. Her spokesperson told the Chicago Tribune yesterday Miz O'Donnell snatched up the property on impulse and that a "corporate-supplied apartment had proved sufficient" for her residential needs in The Windy City.

Your Mama notes the photographs included with current listing information show the fairly traditional day-core exactly as listing photos did at the time Miz O'Donnell purchased the property last fall. We're not sure if this is because Miz Thing bought every stick of furniture and hasn't changed a God damn thing or if the listing agent is simply making use of old listing images that don't reflect the current decorative state of things.

Whatever the case, the 3-story house still measures about 6,000 square feet with 5 bedrooms and 5 full and 2 half bathrooms. Other features, according to listing information, include a puny formal sitting room with adjoining formal dining room, over-sized butler's pantry, and an open plan kitchen/dining/family room with loads of custom woodwork and a bank of French doors that connect to an urban-sized backyard finished with high-quality faux-grass.

Listing information indicates the bulky and hulky house also has home theater and sports bar in the basement, a three car temperature-controlled garage accessible from an alley way at the rear of the property, and a 2,000 square foot roof deck with more fake grass under foot, an outdoor fireplace, trellis structure light and shade modulation, and lattice panels put up—we imagine—for privacy purposes.

Besides the little-loved townhouse in Chicago, Miz O'Donnell's current property portfolio includes a sprawling riverfront compound in Nyack, NY that includes a 7,092 square foot Dutch Colonial main house, four additional residences, waterside swimming pool and dock.  Since March 1999 Miz O'Donnell has owned a 13,887 square foot mansion with 6 bedrooms and 6 bathrooms on the private, exclusive and guard-gated Star Island enclave in Miami Beach, FL, and in October 2008 she dropped $2,005,000 for a 1,391 square foot pied a terre at the Platinum building in the heart of the theater district just a block from New York City's Times Square.

listing photos: Koenig & Strey Real Estate

Monday, March 5, 2012

UPDATE: Jennifer Aniston

Brace yourselves, butter beans...

It was only about 10 (or so) months ago that rom-com queen Jennifer Aniston plunked down $7,019,084 for a pair of puny but very pricey cooperative apartments atop a very desirable full-service pre-war building in New York City's beguiling and almost entirely gentrified West Village. The plan, so went the scuttlebutt, was for the syndicated sit-com superstar to spend another sizable wad of dough to attractively combine the good-sized but hardly huge high-floor one bedroom unit with the approximately equally-sized, terrace-wrapped one bedroom penthouse directly above.

Alas, the actress and her somewhat new, live-in screenwriter/actor man-beau Justin Theroux don't care to live in The Big Apple anymore. That explains her/their recent $20,970,000 purchase of a sprawling, approximately 8,500 square foot mid-century modern mansion on three-plus acres in a particularly posh pocket of Los Angeles' swankety-swank Bel Air community.

The New York Post reported today that late last week Miz Aniston told an Australian radio program she and Mister Theroux found the pervasive paps "a little rough" to deal with in New York and have opted to high tail it back to Los Angeles where she feels like they have a great degree of privacy.

The question on every real estate gossip's lips now is whether Miz Aniston will choose to keep (and continue with plans to combine) her downtown New York penthouse pad or if she'll try to unload them for a higher price than she paid?

Don't snark and snarl, children. Everyone thought behawtch was real estate crazy when she listed her Beverly Hills mansion with a $42,000,000 price tag until she sold after just three brief months on the (open) market for $35 million to a corporate entity with direct links to an Orange County-based mutual fund billionaire.

Rumor Has It: Justin Beiber

Rumor has it 18 year old bubblegum pop phenom and international superstar Justin Beiber snatched up a very contemporary mansion above Los Angeles' scenic Lake Hollywood last listed—and as of today, we note, still listed on the open market—with an assertive $10,800,000 price tag.

The three-story glass, steel, and stone structure in question measures, according to current listing information, a man-sized 9,385 square feet and contains a total of 5 bedrooms and 8 bathrooms. Listing information describes the house as "cutting edge" and "architecturally significant" with two two living rooms (one with massive stacked stone and steel fireplace), capacious center island kitchen, a "floating" dining room (whatever the devil that is), movie theater, bar area, and—natch—private fitness and massage rooms.

The airy interiors have soaring double-height ceilings and walls of retractable glass that connect to a series of cantilevered balconies and outdoor entertaining areas that include various enclosed gardens and outdoor rooms, an infinity-edged swimming pool, elevated spa with panoramic view, deep terraces for lounging, dining and sunbathing a ridiculous number of built-in fire pits.

No doubt The Beib and his tortured hair can afford it; Forbes estimated he earned around $53 million in 2010. For the record, Your Mama is nine kinds of skeptical. None-the-less so the story goes in the U.K.'s Daily Mail, the modern mansion young Beiber (allegedly) bought was most recently rented by Ashton Kutcher for a reported fifty grand a month after his estranged wife Demi Moore booted the caught philandering Twitter fiend from their modern family mansion in Beverly Hills (CA).

The folks at the Daily Mail suggest that Mister Beiber purchased the property as a birthday present to himself and that once Mister Kutcher packs his bachelor things and moves out The Beibs hopes "to set up a home" with his slightly older Disney teen-queen gal pal Selena Gomez.

listing photo: Partners Trust Beverly Hills

Chris Meloni Lists Midtown Manhattan Aerie

SELLER: Chris Meloni
LOCATION: New York City, NY
PRICE: $12,000,000
SIZE: 2,977 square feet, 3 bedrooms, 4.5 bathrooms

YOUR MAMAS NOTES: Let's begin the week with a shameless piggyback on all the many New York City (and beyond) property gossips who have already much discussed the Midtown Manhattan aerie Emmy-nominated actor Christopher Meloni and his designer-set decorator-artist wife Sherman recently heaved on the market with an impressive 8-figure asking price of $12,000,000.

Man-hunky Mister Meloni didn't first prick up the ears—not to mention other things—of television watchers in the late 1990s as hard charging detective Eliot Stabler on the long-running and excessively syndicated thus ridiculously lucrative Law& Order: Special Victims Unit but rather as the master manipulator, and (bi)sexually seductive murderer Chris Keller on the long-ago canceled HBO series Oz. Much to the giddy delight of far too many ladies and gays to count, corporeally feasty Mister Meloni regularly bared his classically-shaped bubble booty on Oz and at least once went—oh yes he did, children—full frontal in his extremely well put together altogether.

Mister Meloni left his bread and butter gig at L&O:SVU last year (2011) after 12 seasons and can currently be seen on the boob-toob in True Blood. The television star doesn't do just television and will soon be seen on the silver screen with prominent roles in a number of upcoming movies including 42 with Oscar-nominated Harrison Ford. He's also set to appear in the upcoming Superman movie Man of Steel, this one starring—can we talk about it?—Kevin Costner and Russell Crowe. For what it's worth—and it ain't worth a piddly squat of beans—we can assure the children Your Mama will avoid that particular movie with the same sort of feverish vigor we muster in order to steer clear of our increasingly creepy Aunt Mary-Nancy who will corner a less than vigilant conversation victim during a holiday gathering in a dimly lit hallway or laundry room and murmur and slur for 45 minutes about multi-vitamins and cat fur.

Anyhoodles poodles, our familial oddities aside, listing information shows the 60th-floor, highly stylized and luxuriously appointed 3 bedroom and 4.5 bathroom condo crib measures a decent but hardly huge 2,977 square feet and comes with brawny common charges and taxes that total $6,539 per month. A little clickin' and clackin' of the tired ol' beads on Your Mama's bejeweled abacus tabulates Mister Meloni's modern aerie at the full-service and celebrity-friendly Park Imperial building is currently priced at a sky-high but hardly unheard of $4,030 per square foot.

Property records reveal Mister Meloni and his stunning, crop-haired missus Sherman picked up the L-shaped apartment in June 2005 for $5,450,000, an amount our bejeweled abacus calculates at $1,830 per square foot. We'll let those with more expertise (and stronger opinions) decide if the subsequent architectural and decorative overhaul (and the intervening 7 years) justifies the doubling-and-then-some of the apartment's value.

The high-rise residence was photographed for the March 2008 issue of Architectural Digest who titled their article Dramatic Gesture Above the City—which it is—and credits Missus Meloni as the designer and decorator of the polished and posh but still kick-up-your feet friendly interior spaces that hover thrillingly over Central Park.

The living and entertaining spaces anchor the hub of the two-spoked, corner layout and encompass an unexpectedly large and essentially square, bedroom-sized foyer where a giant sitting Buddha greets residents and guests. There's a nearby (and windowless) powder pooper and a 400-plus square foot corner living/dining room with two full walls of floor-to-ceiling windows and—seriously kittens—holy fookin' crap city and park views. There's but four, swiveling eggshell-colored leather armchairs in the living room and the adjacent den/family room is outfitted with steely blue silk wall coverings, a room-wide, midnight blue velvet sectional sofa, wood waterfall-style coffee table(s), and an over-sized flat-screen tee-vee smartly and discreetly recessed into the wall.

The kitchen, small by suburban mansion standards and generous by Manhattan standards, was opened up to the main living/dining space so that it too could take advantage of the staggering view of the park over the dining and living areas. The kitchen's finishes are decidedly sleek and contemporary with Euro- and commercial-style stainless steel appliances and white—or near white—counter tops warmed up with flat-fronted sapele cabinets and cherry wood and blue glass back splashes. A

One wing contains two decent-sized guest/family bedrooms, both with toe tingling park views, one with a walk in closet, and each with private (and windowless) lavatory. Well situated for maximum privacy at the opposite end of the apartment, the master suite includes a long, right-angled corridor lined with five closets—three of them walk-ins—and a pair of (windowless) bathrooms, one equipped with bidet and separate tub and shower. The deluxe retreat includes a sizable sitting room/office/library with custom-built bookshelves and desk and a bedroom where two entire walls of floor-to-ceiling windows give the spectacular illusion of floating over the city and the park.

Your Mama genuinely appreciates Missus Meloni's incorporation of all the wood elements and richly textural materials. We're totally down with her decision not to mimic the frenetic energy of New York City but instead to fashion a calm and fuzzy retreat from the screeching (and magnificent) urban chaos that is New York City. Mostly we think she succeeded, except for that awful awful awful, sort-of-tie-dyed velvet bedspread thingy in the master bedroom. It's just way too Grateful Dead for our rather delicate (and way less hippy-dippy) decorative sensibilities.

Other owners of apartments at the Park Imperial include New Age guru Deepak Chopra and Puff Daddy (or Diddle Faddle or Diddy Doit or whatever name music industry bigwig and entrepreneur Sean Combs goes by nowadays). The building has also long attracted high-profile temporary tenants who've included British-born beau-hunk movie star Daniel Craig and notoriously profligate but somewhat mysterious Malaysian businessman/playboy Taek Jho Low.

The Architectural Digest article revealed Mister and Missus Meloni moved to Midtown from downtown in order that their couple of young kids could grow up in easy proximity to the green and grass of Central Park. We're not sure why just five years later they'd opt to move and we freely admit we have no inside intel on the matter but iffin we were the betting type—and we're most certainly not—we'd wager out long-bodied bitches Linda and Beverly the Meloni clan would like to decamp to bigger digs, perhaps something with private outdoor space but also with sensational Central Park Views. We shall see, butter beans. We shall see.


listing photos: Prudential Douglas Elliman Real Estate

Friday, March 2, 2012

Anderson Cooper Lists Modern Penthouse Pad

SELLER: Anderson Cooper
LOCATION: New York City, NY
PRICE: $3,750,000
SIZE: 3,100 square feet, 2 bedrooms, 2.5 bathrooms

YOUR MAMAS NOTES: Now that he's just about finished refurbishing an historic, huge, and oh-so-manly decommissioned firehouse in New York City's Greenwich Village, (sometimes giggly) CNN news anchor Anderson Cooper has pushed his very contemporary Midtown Manhattan duplex penthouse on the market with an asking price of $3,750,000.

Property records and previous reports show fortunately-born and well-educated Mister Cooper—the son of American heiress and designer jeans pioneer Gloria Vanderbilt, in case you didn't know—picked up his Midtown co-operative crib in early 2005 when he paid $2,480,000 for what was then just a half-floor simplex loft-style apartment with exclusive rights to develop the building's roof for private use. The globe trotting journalist quickly hired the smart, accomplished, and minimal-minded architects at workshop/apd to reconfigure everything, blow out the roof, add a 1,000-plus square foot second floor, and create pair of roof terraces that total, according to listing information, about 1,700 square feet.

The result, according to listing information, is a sleek, restrained, and sparely but luxuriously finished loft-like apartment of  about 3,100 square feet and currently configured with 2 bedrooms and 2.5 bathrooms. A quick study of the floor plan shows a somewhat unconventional layout with the main entry and bedrooms located on the lower level and the more "formal" living/entertaining areas and kitchen situated on an upper level accessed via a thrilling, floating staircase fashioned from accordion-folded steel.

A living/family room with built-in entertainment cabinetry that holds and hides a giant flat screen tee-vee sits in between the two bedrooms on the lower level. A series of frosted glass panels at the north end of the living/family slide open to reveal a spacious guest suite with a wall of over-sized windows, built-in wardrobes that flank an entertainment center cabinet with flat screen tee-vee, and an attached bathroom with full wall of frosted glass that allow light to filter in from the nearby window(s) but sill allow users a modicum of privacy.

A raised den/library nook just off the entry lined with paper thin steel book shelves (already emptied of any books that may have been there when Mister Cooper occupied the premises) connects to the compact but well-equipped master suite complete with closet-lined dressing room, petite bedroom with double-wide fireplace, a row of south facing windows and attached bathroom with swank finishes that include split-faced diamond grey limestone, slatted teak floors, dark chocolate-colored stainless steel accents, acid-etched glass partitions and shower enclosure, and and old-timey (and totally unexpected) claw-footed soaking tub.

The floating steel staircase leads up to a the second level living/entertainment areas comprised of an open plan living area (with fireplace) and window-lined dining area. Around the corner but open to the living and dining areas, the Euro-sleek center island kitchen offers top-grade stainless steel and integrated appliances, Caesarstone counter-tops, a large sky light, and a single glass door that opens to the lower level, wrap-around terrace. The lower level terrace, also accessible from the living room area of the upper floor, has a gas grill and metal and ipe wood stair case that ascends to a second, fully-landscaped roof terrace that wraps around a classic Manhattan water tower and includes decked walkways, wood planters and planter boxes, and at least two patches of grass that Mister Cooper's pooch Molly most certainly appreciated. Yes, puppies, there are actual lawns on the roof of this Manhattan apartment building.

Additional super-luxe amenities, according to listing information, include state-of-the-art surround sound and lighting systems, radiant heated floors, 7-inch wide aged, smoked Chambord oak floors, steel and a variety of acid etched glass panels. The 12-floor, 30-unit boutique building offers residents video security—which probably means no door man—and a full-time super to sweep the halls and haul the trash cans in and out. Listing information indicates Mister Cooper's penthouse condo carries monthly maintenance and common charges that total $3,184.

Previous to his duplex penthouse Mister Cooper owned an approximately 2,000 square foot, third-floor loft apartment in the same building that he had worked over by the folks at workshop/apd and sold in January 2006 for $1,580,000 to a couple of gays who flipped the 2 bedroom and 2 bathroom apartment about 1.5 years later for $1,775,000.

Since at least the late 1990s, in addition to his urban nest Mister Cooper has maintained a 3-plus acre waterfront retreat in the little-known Hamptons community of Quiogue (NY). Last year the buff and hairless silver fox dropped $1,700,000 to expand his Quantuck Bay spread to include an additional 2.4 acres with a classic, 1940s Cape Cod-style shingled cottage.

listing photos and floor plan: Prudential Douglas Elliman

Thursday, March 1, 2012

Dick Clark Says So Long to Remote Malibu Hideaway

SELLER: Dick Clark
LOCATION: Malibu, CA
PRICE: $3,500,000
SIZE: 1 bedroom, 2 bathrooms

YOUR MAMAS NOTES: Ain't no doubt about it, puppies, Emmy-winning octogenarian Dick Clark is a Showbiz treasure and legend who—get ready for a lame and lazy segue way here—owns at least three iconic residences in the low-key but very costly and celebrity-packed coastal enclave of Malibu, CA.

In addition to two significant ocean front spreads—a bit more on those later—Mister Clark has long-owned a quite remote mountain top hideaway on the border between Los Angeles and Ventura counties that he spun on to the open market this week with a $3,500,000 asking price.

The younger children in our virtual midst probably don't have a God damn clue who Mister Clark is but we suggest they do themselves a favor and look him up on the interweb. There's no hyperbole, we don't think, in saying the man revolutionized the music and entertainment industries with his wildly popular and pop-culturally super-significant dance and music program American Bandstand. The show first aired in 1957 and continued for more than 30 years. Thirty years, children, is a long ass time and during that time just about everyone who was or would become anybody in the (pop) music world chatted with Mister Clark and performed on the program.

Truth be told, butter beans, it makes Your Mama a bit misty to think of American Bandstand. In our (long ago) youth the high-energy program provided a kind of televised life line to a far more cosmopolitan life than we knew in our beautiful but small and (back then) oppressively provincial home town. Watching American Bandstand as a hip-wiggling pre-teen in corduroy overalls gave us a heroin-like dose of the glamorous life we thought we wanted, one fully-stocked with lust-inducing lookers outfitted in fearless fashion statements gyrating wildly to new genres of modern music that parent-aged people often detested. What, we thought at the time, could be better than all that glittery nonsense?

Anyhoo, Mister Clark, who famously managed to maintain his youthful appearance well into his advanced years, also hosted several versions of the word association-based game show Pyramid, originally called The $10,000 Pyramid but had a name change when ten thousand dollars no longer seemed like a lot of money for a person to win on a game show.

Since 1972 Mister Clark has hosted the eponymous Dick Clark's New Year's Rockin' Eve (DCNYRE), a New Year's Eve music/variety extravaganza on which he continues to appear each year despite having a stroke in 2004. Since 2005, DCNYRE has been co-hosted by the meticulously manicured Ryan Seacrest, Mister Clark's unofficial Showbiz heir apparent who, like Mister Clark, first had success on the radio and, we can assure the children, will have a long, industrious and financially fruitful career as an entertainment industry tycoon who, like Mister Clark—awkward transition number two—will own a handful of architecturally idiosyncratic and discussion-worthy residences.

All you people out there who prefer their homes have a traditional vibe can move on to your next task because you are not likely to appreciate this little residential ditty which has an honest-to-goodness crafty-homemade quality and looks more like a white-washed cave hangout than it does a house with a lot of boring right angles.

Listing information shows Mister Clark's rather peculiar bedsit in the Malibu boondocks sits on 22.89 secluded acres accessed by a little traveled canyon road that twists up in to the rugged mountains off the Pacific Coast Highway. A hair pin left turn off the paved canyon road puts you on a snaking, dead-end dirt road used by just a couple other equally remote residences. A second hair pin turn off the dirt road swoops up to an unpaved motor court and detached, two-car carport.

A wide concrete walkway curves up through the indigenous desert-meets-seaside landscape to the low-profile abode, which at first glance looks like it was fashioned from papier mâché or carved out of a massive boulder. Listing information does not indicate the square footage—neither does the Ventura County Tax Man—but does show the open plan, hive-like home contains just 1 bedroom and 2 bathrooms.

Mister Clark's mountaintop spread is almost ludicrously remote, the sort of place where if you forget to buy milk, a tomato, toilet paper or lady-part necessities you simply make due with whatever might be at hand. It's about 22 miles and at least a half hour (without much traffic) to the Malibu Country Mart and Lumber Yard and another 12 or 15 miles and another half hour (without much traffic) to the Third Street Promenade in Santa Monica. Closer perhaps but not much more convenient are the Ventura County communities of Oxnard and Camarillo, each about 20 miles and a forty minute drive from Mister Clark's isolated hideaway.

Even for a solitary person like Your Mama who happily go days without speaking or seeing another person besides The Dr. Cooter and Fiona Trambeau who calls every day to let us know she's not passed out in the apartment of some unsavory character with whom she's gone home the night before, this is a think-about-it-twice sort of secluded that, despite the spectacular 360-degrees views and stunning scenery, borders on godforsaken. Just think of what it costs in gas alone to have a minimum wage girl drive out there every couple of days to keep the plants watered. Plus, three and a half million clams is a lot of dinero for a getaway where overnight guests will have to curl up on the curved sofa in the living room, pitch a tent in the back yard or fold themselves into the back seat of their car.

The multi-level living and entertaining spaces include an intimately-scaled living room with sheep's-wool colored wall-to-wall shag carpeting, the aforementioned, custom designed curved couch, a fireplace-like cubby for the telly, and a massive oval opening filled with geometrically installed frameless glass that brings in a distant but dynamic view of the Pacific Ocean. The ocean view is no less enticing from the adjoining dining room with sensually undulating ceiling and walls with built-in buffet along one side, more shag carpeting under foot, and a dining room table with chunky pedestal base encased in hand-stitched leather patchwork.

It's all very organic and strange and we're not afraid to say we swoon for it all...well, for most of it anyways. The kitchen, by our humble and utterly meaningless opinion, is a bit of a disaster. The series of port hole-like windows in the kitchen do provide magnificent vistas of the surrounding craggy mountains that would make doing the dishes an almost pleasurable experience but the rippling, drippy, and downright Dali-esque cabinets make Your Mama feel a bit queasy. We applaud the effort at stylistic consistency here but iffin we were to buy this property—and there is no chance we will buy this property—we'd have to rip that kitchen out and re-do in in a more sleek manner that would operate in a visual juxtaposition to the homes sometimes anatomical-looking interior architecture that swells, surges, swoops and hollows in the most unusual and delightfully unexpected manner.

The shag carpeting stretches into the lone bedroom adjacent to the living room that has wide, amoebic windows, a raised fireplace, lots of chaise-y chairs for lounging, and an almost cochlear bathroom with pebble tile floor, cantilevered vanities, and a party-sized jetted tub set into an undulating niche with the most dee-vine (and divine) view that stretches from mountain top to mountain top for as far as the eye and air quality will allow.

We regret to inform that children we know nothing about the architect and/or how house this house came to be. If anyone wants to enlighten Your Mama, be sure to give us a jangle on the email.

Mister Clark owns at least two other notable and well-located properties in Malibu. In the late 1970s Mister Clark acquired a funnel shaped parcel of property that narrows as it gets to the beach where there now exists an 8,688 square foot hexagonal-shaped house and swimming pool that sits so right on the sand that any closer would put it in the surf.

Real estate reports from 2002 reveal Mister Clark paid Pepperdine University "close to $15,000,000" for Gull's Way, an enviably sited 11-and-some acre bluff top estate above Latigo Beach. At the time Mister Clark picked the property up it included a 6,600 square foot main house, an 1,800 square foot guest house, caretaker's cottage, beach shack and extensive grounds with a pet cemetery. There is online evidence the property is sometimes leased out as a wedding and event venue. The property had been donated to Pepperdine by Luella "Billie" Ulrich who hoped they would utilize it as some sort of conference center but the high-priced college was unable to obtain the necessary permits and variances to do so.

listing photos: Everett Fenton Gidley for Coldwell Banker / Malibu Colony